
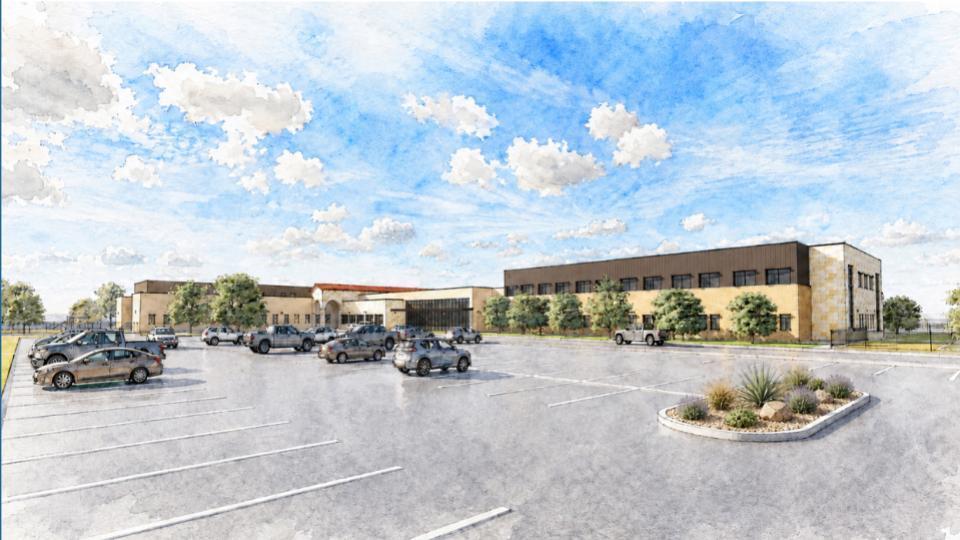
As we look forward to the 2026-2027 school year beginning, we wanted to give an exciting update on the construction plans for the building of three new elementary schools.
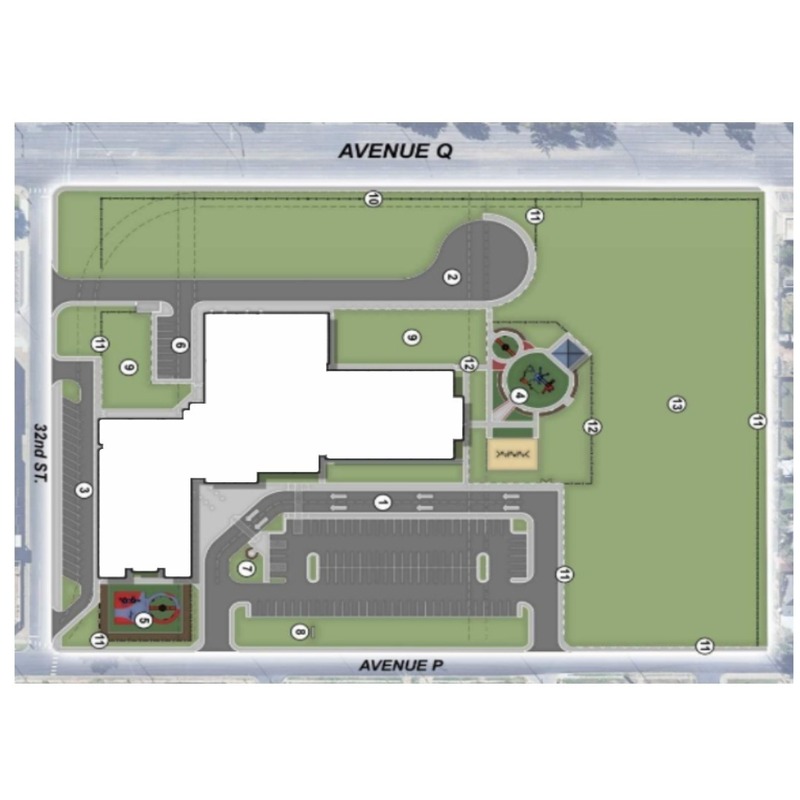
The following are site plans created and informed by campus administration and teacher leadership on classroom design and layout. The Lubbock ISD Board of Trustees approved specific education specifications to decide on classroom sizes and locations. By strategically laying out the rooms, the campus can increase efficiency and collaboration between classrooms and learning areas.
Elementary School 1 | Former O.L. Slaton site
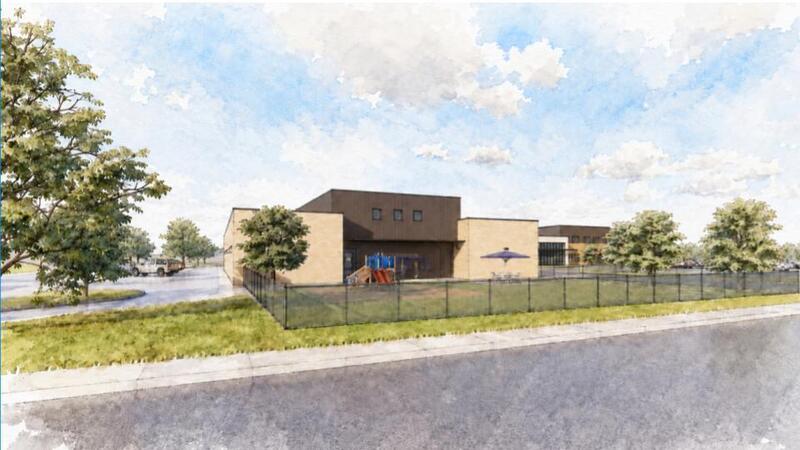
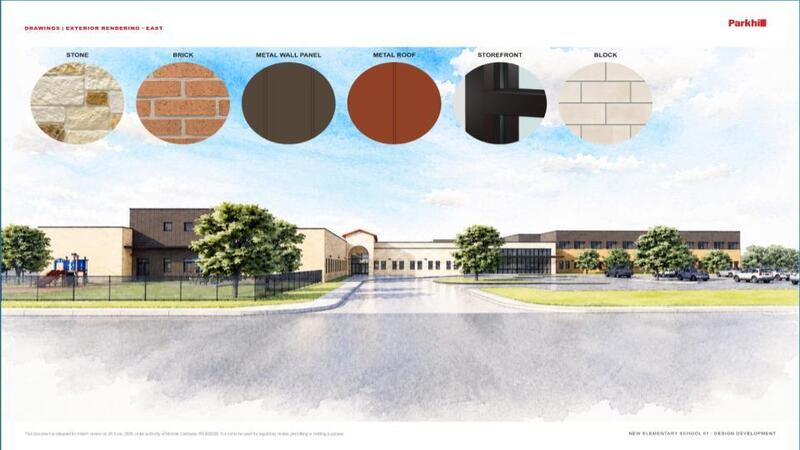
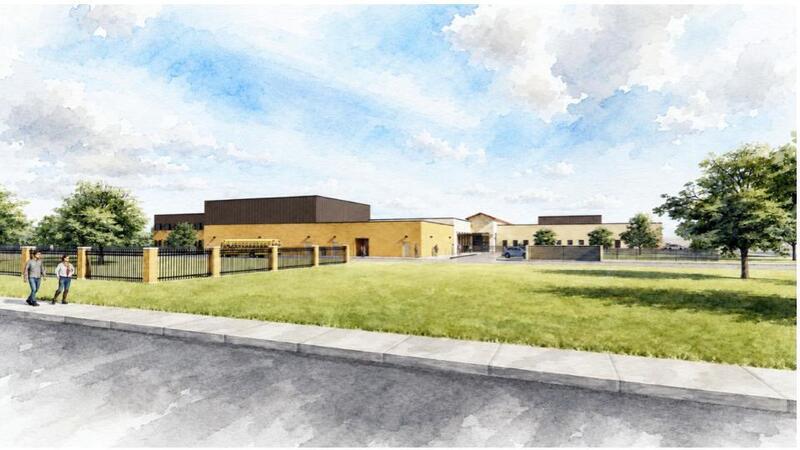
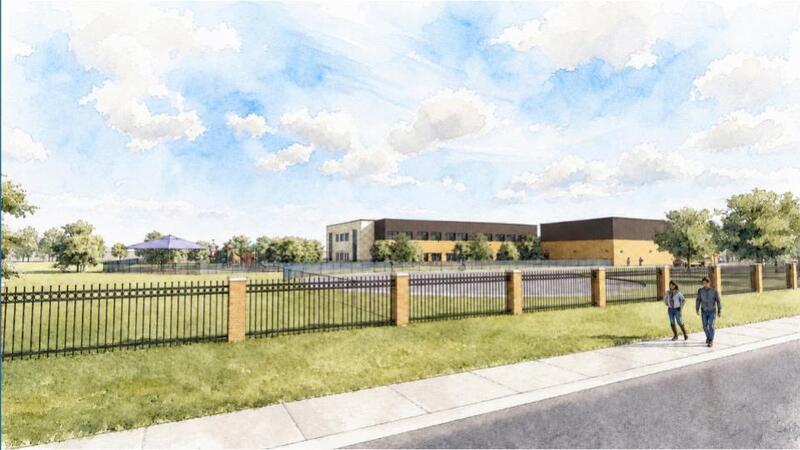
We are pleased to announce that the schematic design for this new elementary school is complete. Procurement is scheduled to begin at the end of October, with construction starting in January 2027. The site design focuses on safety and accessibility, featuring robust, secure fencing alongside dedicated pick-up and drop-off zones with secure vestibules, all while remaining inviting and accommodating for students and families.
Below are elevations of the site design
Elementary school 2 | Former Matthews Site
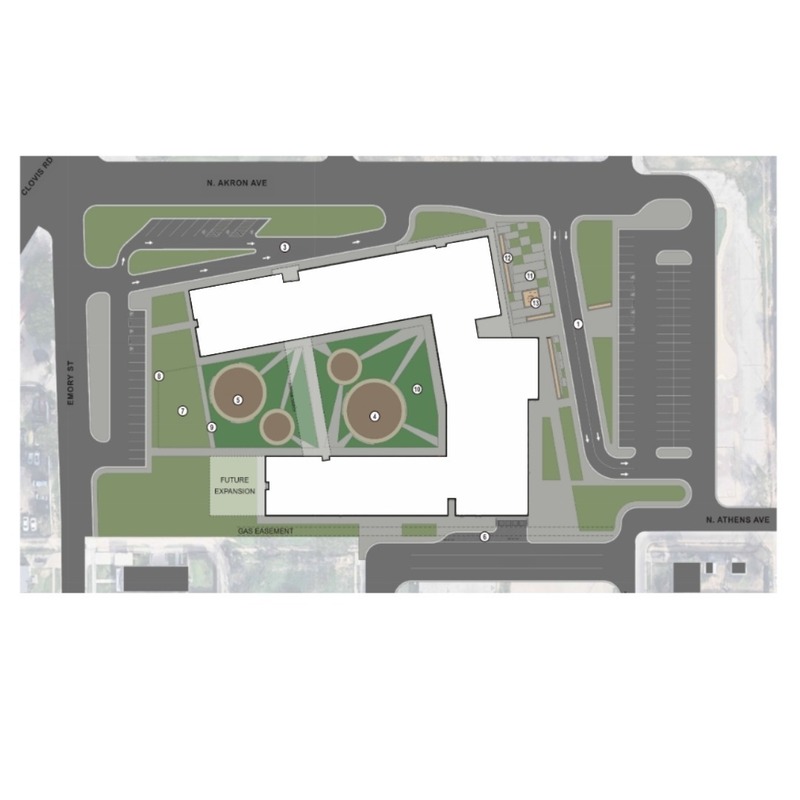
This site plan configuration is unique due to the site constraints.
We are pleased to announce that the schematic design for the second new elementary school is complete and approved. Procurement is scheduled to begin in January 2027, followed by the start of construction in April 2027. During active construction, the site will be managed so that construction and curriculum activities are strictly cordoned off from each other to ensure a safe learning environment.
Elementary school 3 | Current Williams Elementary Location
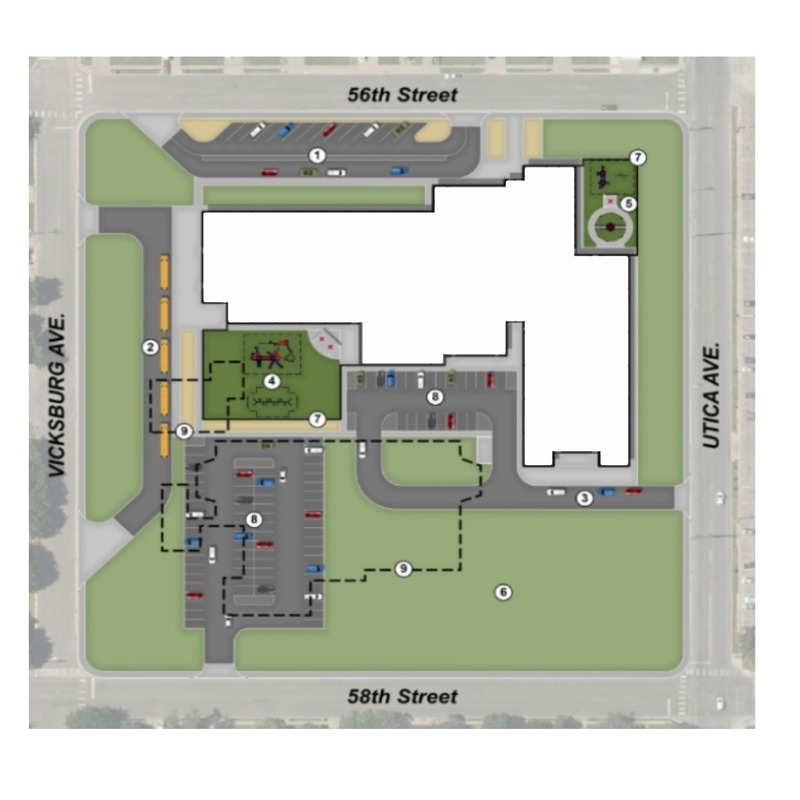
We are pleased to announce that the schematic design for the third new elementary school is complete and approved. Procurement is scheduled to begin in January 2027, with construction following in April 2027. The site design prioritizes safety by having the school building wrap around and embrace the playgrounds for added security, while also featuring well-defined pick-up and drop-off locations to streamline daily access.
Disclaimer: Conceptual designs and computer-generated renderings shown here represent the schematic design phase and are subject to modification. Operational, engineering, and construction decisions made during later phases of development may alter the final layout, appearance, and specifications of the buildings.